Athi River Logistics Park
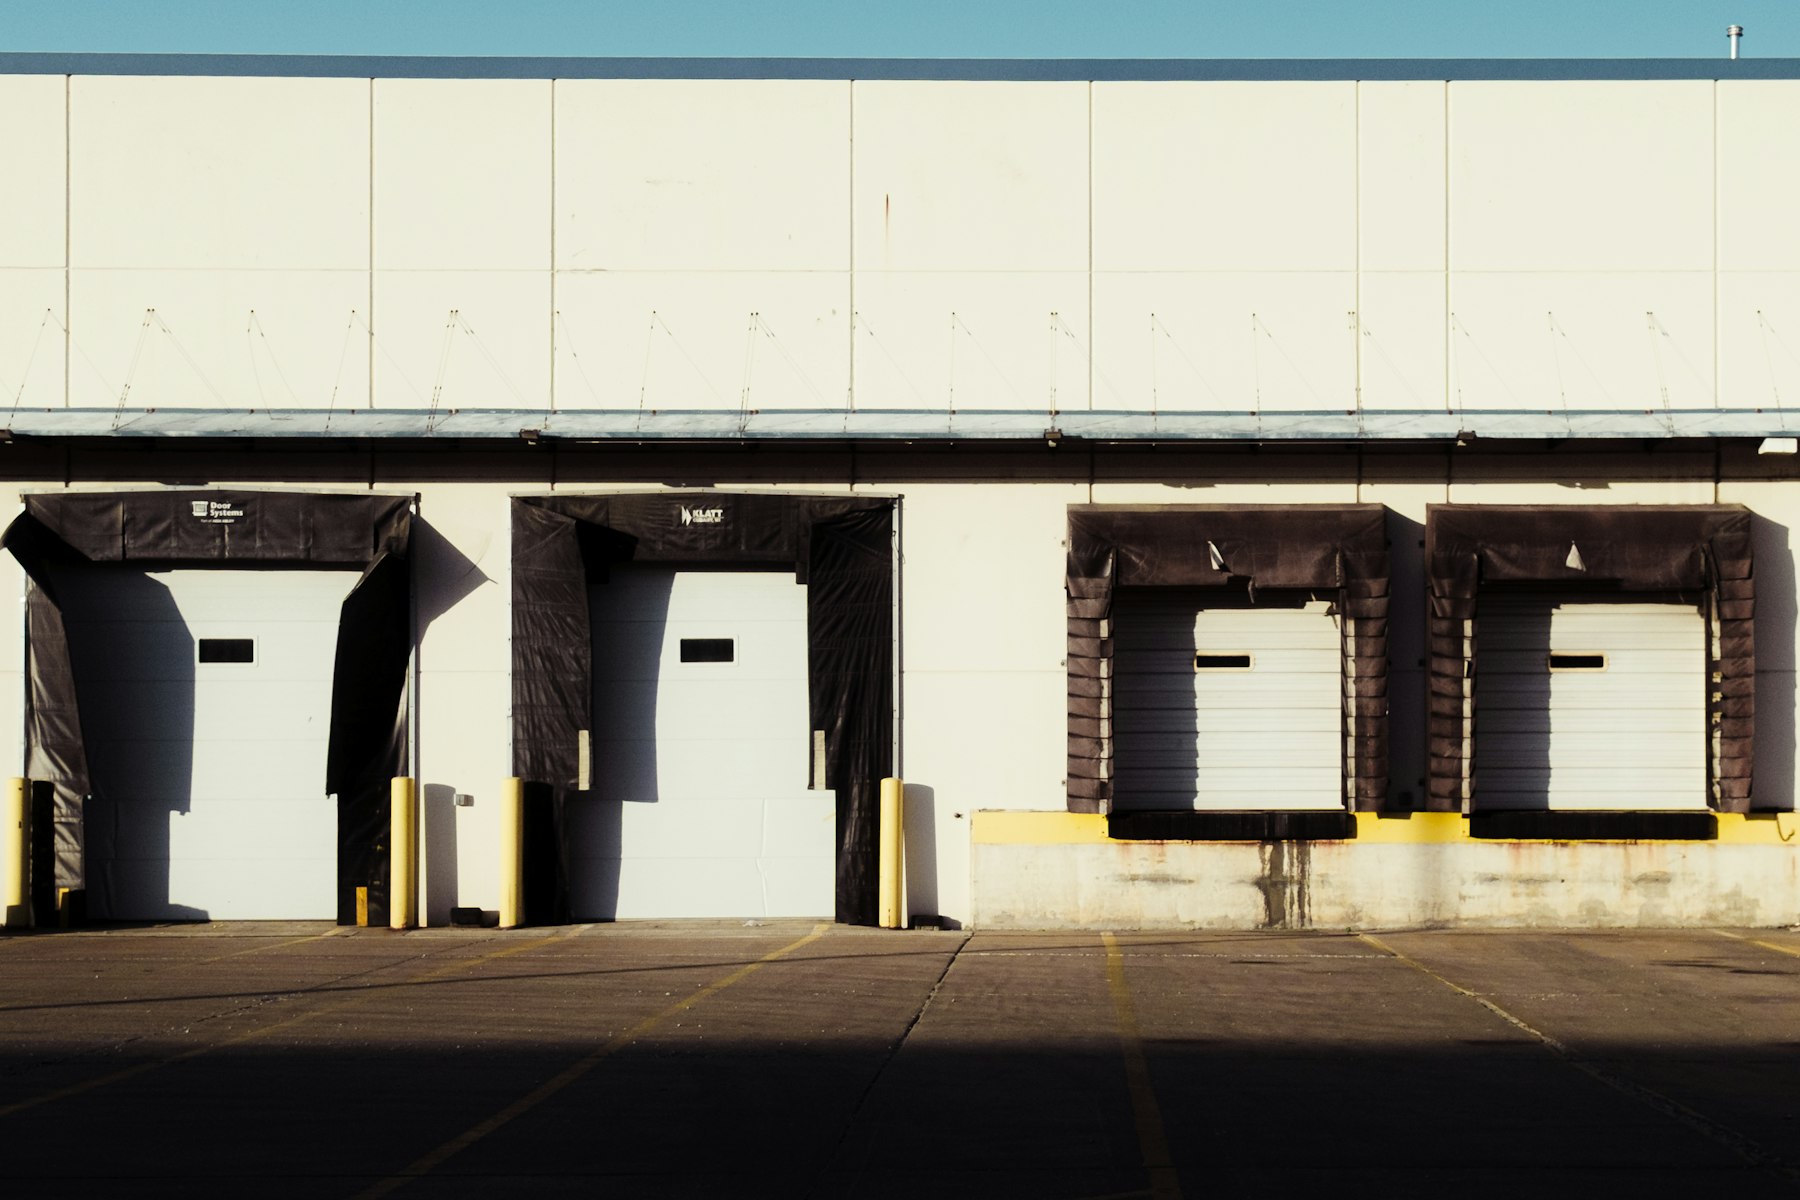
84,000 m² of warehousing on jointless laser-screeded slabs, with long-span steel frames fabricated in our own workshops.
- Client
- Continental Logistics
- Location
- Athi River
- Contract value
- USD 41M
- Sector
- Industrial Construction
Sector 03 · Plants, warehousing and processing
Production and storage facilities built around the process — heavy floor slabs, long clear spans and industrial services.
Overview
Industrial buildings are machines as much as they are structures. Floor flatness, crane loadings, clear spans, power density and wash-down requirements drive the design long before architecture does.
We build factories, warehouses and processing facilities in close coordination with process engineers and equipment vendors, so that plinths, penetrations, utilities and access routes are right the first time and commissioning runs to programme.
Laser-screeded, jointless and post-tensioned slabs built to defined flatness classes for racking and MHE.
Portal and truss frames fabricated in our own workshops and erected to tight verticality tolerances.
Equipment foundations, service drops and access routes coordinated with process suppliers from day one.
Self-delivered activities
These are the disciplines our own crews, plant and engineers carry out on this type of work.
Delivered work
Recent contracts delivered within this sector.
84,000 m² of warehousing on jointless laser-screeded slabs, with long-span steel frames fabricated in our own workshops.
Industrial Construction enquiries
Send us the scope and we will put a industrial construction team on it — estimators, planners and the engineers who would actually build it.